


Caliper
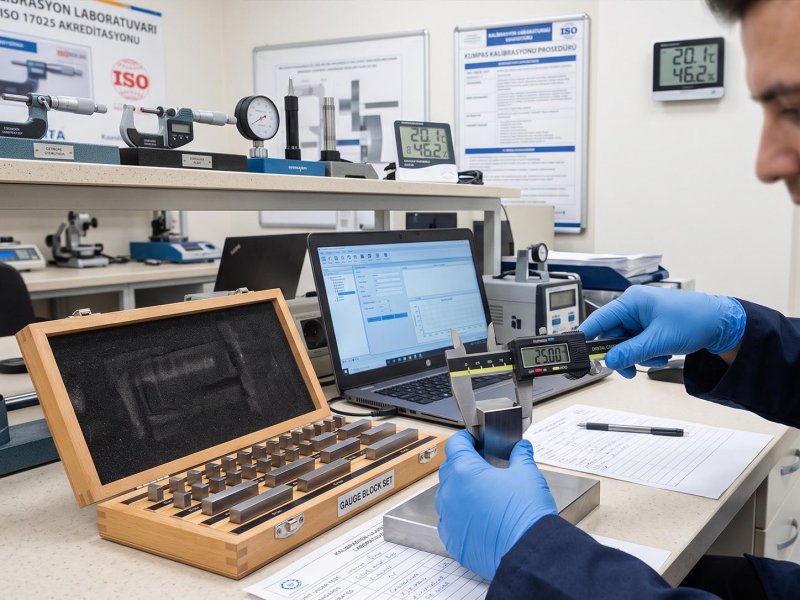
Caliper Calibration
Calipers are precision measuring instruments used to accurately measure internal dimensions, external dimensions, depths, and lengths. They are widely utilized in manufacturing facilities, quality control laboratories, the automotive industry, aerospace, defense, machinery manufacturing, metalworking, and many other industrial sectors. Accurate dimensional measurements are essential for maintaining product quality, ensuring production consistency, and complying with national and international standards. For this reason, periodic calibration of calipers is a fundamental requirement to maintain measurement reliability and detect potential deviations before they affect production quality.
Caliper calibration is a technical verification process performed to confirm the measurement accuracy of the instrument. During calibration, traceable reference gauge blocks and precision measuring standards compliant with national and international requirements are used to evaluate the caliper at multiple measurement points throughout its measuring range. The measured values are compared with certified reference dimensions to assess the instrument's accuracy, repeatability, and overall measurement performance. This process verifies that the caliper continues to provide reliable and accurate measurements for its intended applications.
Over time, intensive use, mechanical wear, accidental impacts, improper handling, contamination, and environmental conditions can negatively influence the performance of calipers. Wear on the measuring jaws or sliding mechanism may result in small measurement deviations that can significantly affect manufacturing quality. In industries where tight dimensional tolerances are required, even minor inaccuracies may lead to nonconforming products, assembly problems, increased production costs, and reduced customer satisfaction. Routine calibration helps identify these deviations at an early stage, ensuring that measurement reliability is maintained throughout the service life of the instrument.
During the calibration process, all measuring functions of the caliper, including outside measurement, inside measurement, depth measurement, and step measurement, are carefully inspected. The smooth operation of the sliding mechanism, the condition of the measuring faces, zero setting, and measurement accuracy at various points within the measuring range are thoroughly evaluated. Based on the calibration results, it is verified whether the instrument operates within its specified tolerance limits. Upon successful completion of the calibration procedure, a calibration certificate is issued to document measurement traceability and provide official technical records for quality management systems and audit requirements.
Calipers are extensively used in the automotive industry, aerospace, defense, medical device manufacturing, plastic injection molding, metal processing, machinery production, foundries, energy facilities, and numerous other manufacturing sectors. Reliable dimensional measurements are essential for maintaining product quality, ensuring production efficiency, and minimizing manufacturing errors. Regularly calibrated calipers help reduce product defects, decrease rework costs, improve process reliability, and increase overall operational efficiency.
Calibration of calipers using traceable reference standards supports organizations in maintaining effective quality management systems while ensuring the accuracy of dimensional measurements. Periodic calibration reduces measurement uncertainty, improves confidence in inspection results, and helps organizations maintain compliance with national and international standards. For companies that rely on precise dimensional inspection, regular caliper calibration is an essential practice for achieving consistent product quality, reliable manufacturing processes, and technically accurate measurement results.