Dimension Calibration
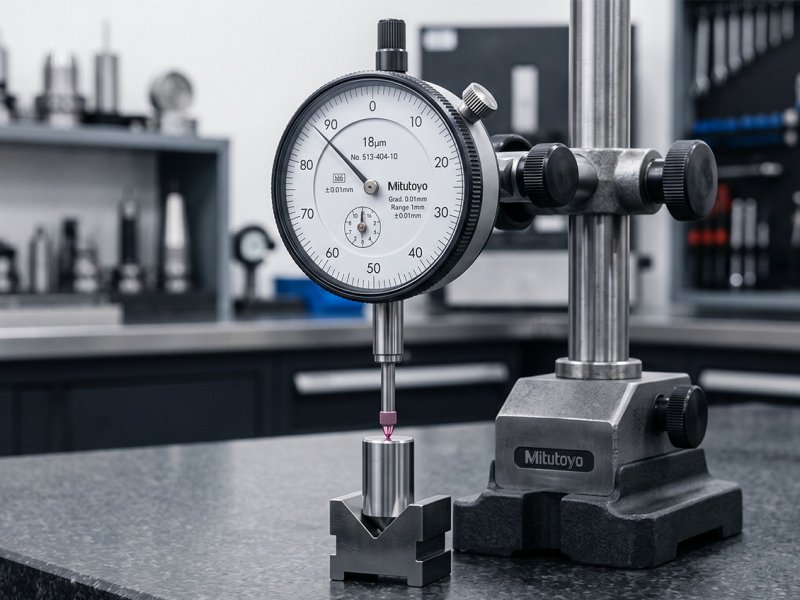
Dimension calibration is the process of monitoring, comparing, and documenting the accuracy of measuring instruments and reference standards on dimensional quantities such as length, diameter, thickness, and height.
This process aims to increase measurement reliability and ensure no compromise on accuracy in quality processes by identifying deviations of devices from true values.
Typically, the following equipment is calibrated within the scope of dimension calibration:
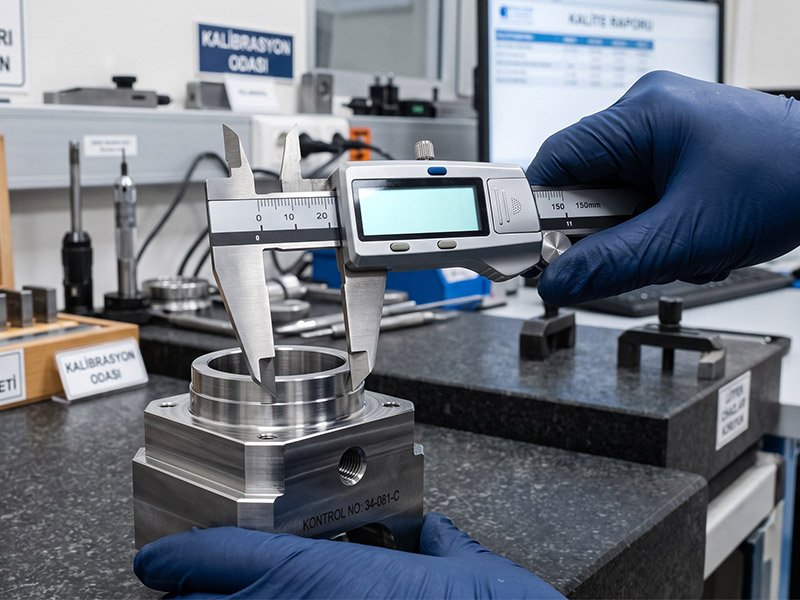
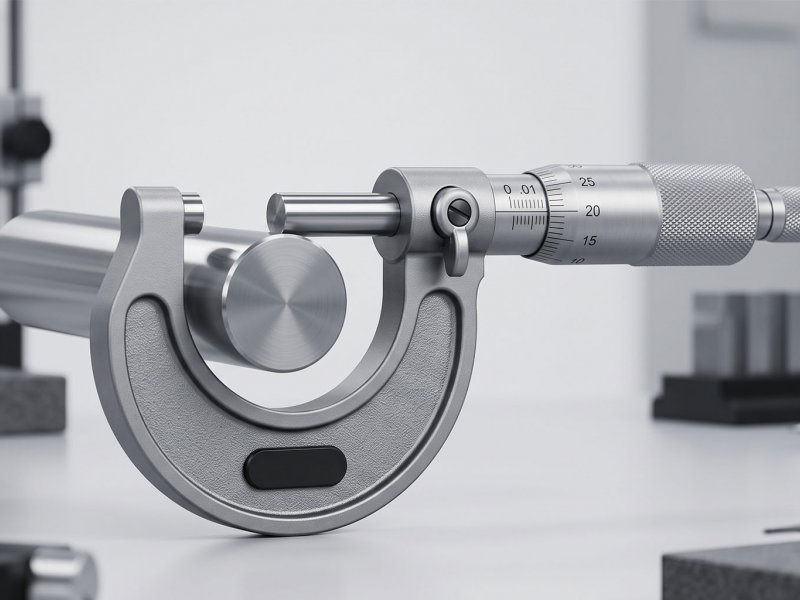
- Calipers and micrometers,
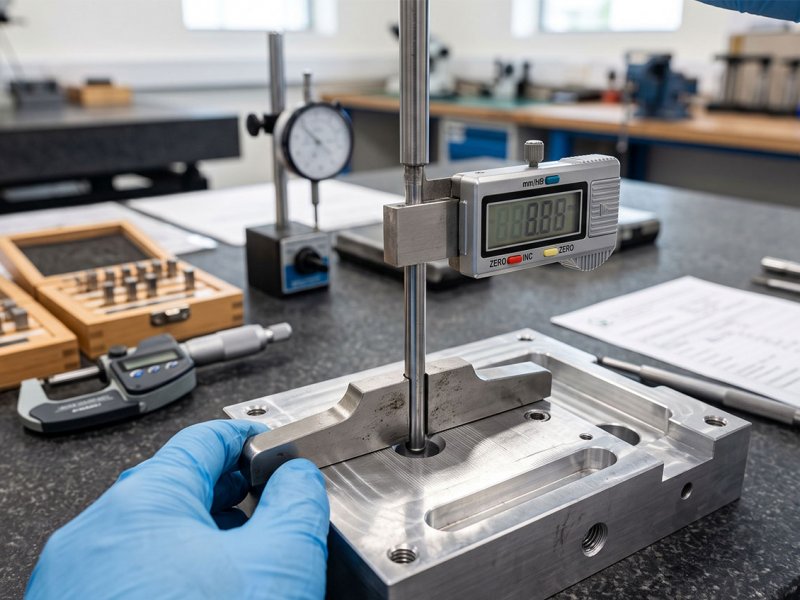
- Comparators,
- Surface plates,
- Rulers and tape measures,
- Sieves
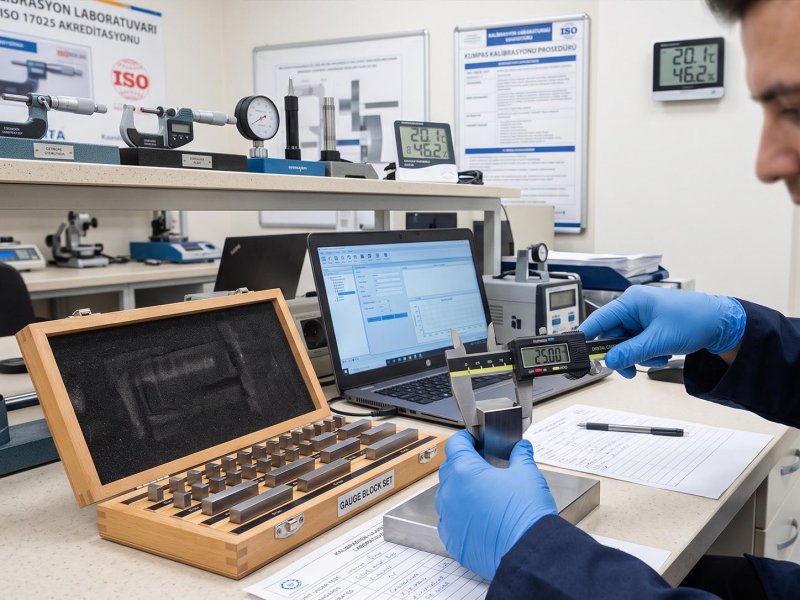
Calibration procedures are carried out under appropriate environmental conditions, controlled temperature and humidity, using high-accuracy reference equipment. Reference equipment must be traceable to national or international measurement standards.
During measurements, the deviation values of the device are determined and evaluated according to manufacturer tolerances, national standards, or customer specifications. At the end of the process, a calibration certificate showing the measurement characteristics of the device is issued.
Dimension calibration is a critical step, especially in the manufacturing sector (automotive, aviation, machinery production, etc.), for producing accurate parts, ensuring error-free assembly, and sustaining quality management systems.
Why Is Dimensional Calibration Necessary?
The reliability of measuring instruments used in various fields—from industrial production to quality control processes—can only be ensured through proper calibration. Dimensional calibration is the process of verifying the measurement accuracy of instruments such as micrometers, calipers, gauges, and rulers. Over time, the tolerance ranges of these devices may change, leading to measurement errors and quality losses.
At ESM Calibration, we ensure the highest level of measurement reliability for your devices by performing calibrations in accordance with the TS EN ISO/IEC 17025 standard. The procedures carried out in our accredited laboratories are planned and documented to meet the quality requirements of the industry.
How Does the Calibration Process Work?
Dimensional calibration begins with controlling the environmental conditions. Factors such as temperature, humidity, and vibration can affect measurement accuracy. Under appropriate conditions, your instruments are calibrated by comparing them with precise reference equipment. Measurement uncertainty is calculated, and the results are documented with a detailed calibration certificate.
Frequently Calibrated Instruments
-
Micrometers
-
Calipers
-
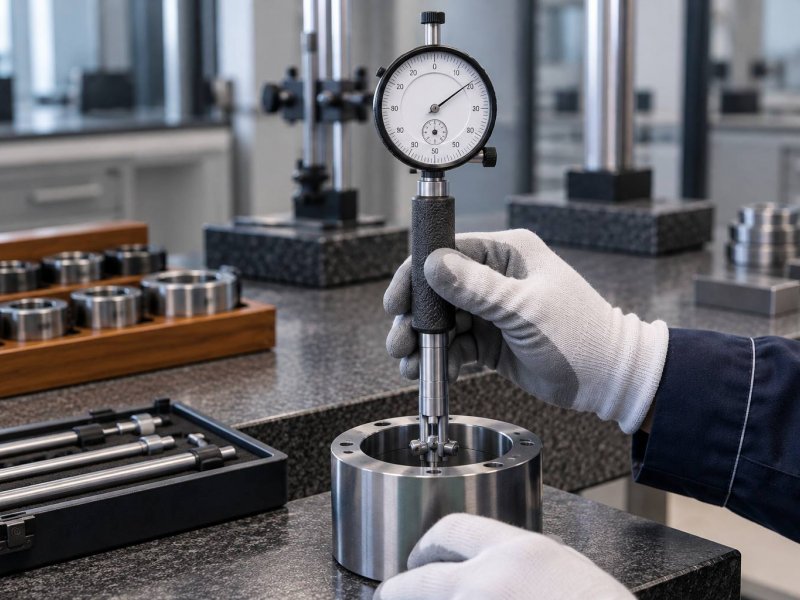
Gauges
-
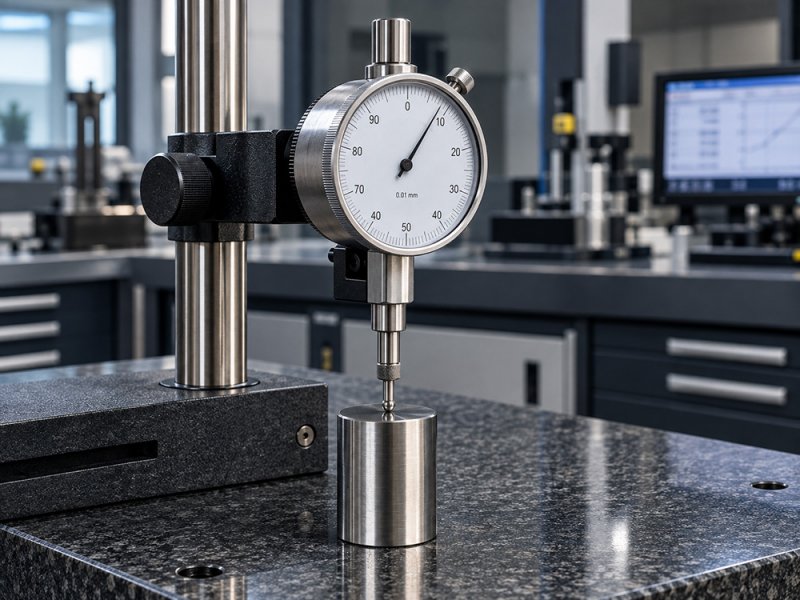
Dial indicators
-
Surface plates
Calibration not only ensures the accuracy of instruments but also plays a direct role in your company’s quality management system. Periodic calibration records are of critical importance for both customer audits and ISO certification.
The ESM Calibration Advantage
At ESM Calibration, we offer fast, reliable, and accredited calibration solutions with our expert engineering team and modern laboratory infrastructure. We are your trusted partner in enhancing the performance and extending the lifespan of your measuring devices.