


Adhesion Tensile Test Device
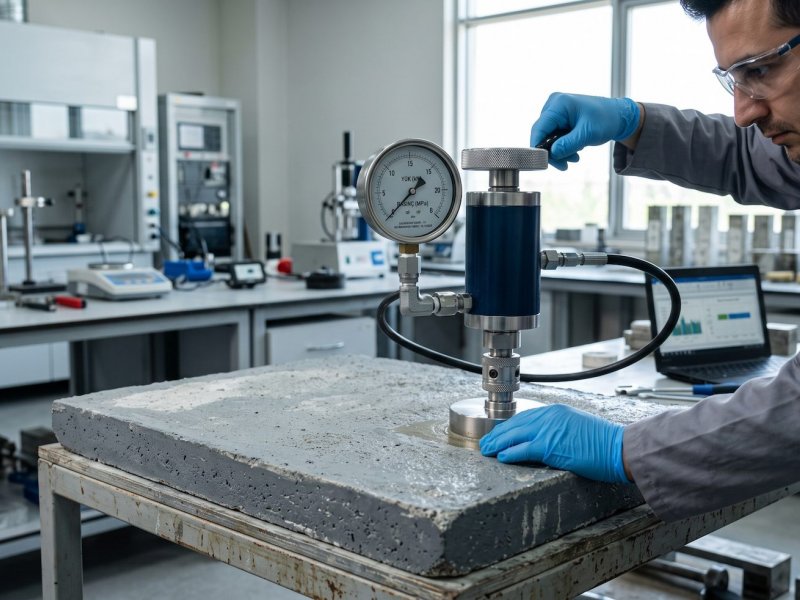
Adhesion Tensile Test Device Calibration
Adhesion tensile test devices are precision testing instruments used to accurately determine the bond strength between different surfaces and materials. They are widely utilized in the construction industry, paint and coating applications, ceramics, composite materials, insulation systems, automotive manufacturing, aerospace, defense industry, quality control laboratories, and research facilities. These devices play a critical role in evaluating the performance of adhesives, coatings, and bonded materials while ensuring compliance with national and international quality standards. To obtain reliable and repeatable test results, adhesion tensile test devices should be calibrated at regular intervals using traceable reference standards.
Adhesion tensile test device calibration is a technical verification process carried out to confirm that the instrument measures applied tensile forces accurately. During calibration, traceable reference force systems compliant with national and international standards are used to evaluate the device at multiple measurement points. The measured values are compared with certified reference values to determine the accuracy, repeatability, and overall performance of the instrument. This process ensures that the device continues to provide reliable measurement results under actual testing conditions.
Over time, intensive use, mechanical wear, impacts, vibration, transportation, and environmental conditions may affect the measurement performance of adhesion tensile test devices. Even small measurement deviations can result in incorrect evaluation of bond strength, unreliable quality control results, and inaccurate acceptance or rejection decisions for manufactured products. Particularly in industries where product safety and regulatory compliance are essential, maintaining measurement accuracy is of great importance. Regular calibration helps identify potential deviations before they affect testing processes and supports continuous confidence in measurement results.
During the calibration process, the instrument is evaluated at various force levels to verify its operating characteristics. Parameters such as measurement accuracy, repeatability, linearity, stability, and overall performance are carefully analyzed. Based on the obtained results, it is confirmed whether the device operates within its specified tolerance limits. Upon completion of calibration, a calibration certificate is issued to document the traceability of measurement results and provide technical evidence for quality management systems and audit requirements.
Adhesion tensile test devices are extensively used in construction material testing laboratories, coating manufacturers, composite material producers, ceramic manufacturers, automotive companies, aerospace and defense industries, insulation system manufacturers, and research and development centers. Reliable measurement results obtained from these devices are essential for evaluating product durability, verifying adhesive performance, maintaining production quality, and ensuring compliance with international testing standards.
Calibration of adhesion tensile test devices performed with traceable reference standards enhances measurement reliability while supporting organizations in maintaining their quality management systems. Regular calibration minimizes measurement uncertainty, increases confidence in test results, and contributes to consistent product quality. For organizations that rely on precise adhesion testing, periodic calibration is a fundamental requirement for achieving accurate, reliable, and internationally recognized measurement performance.
 Force Transducer
  Dynamometer
  Hand Scale
 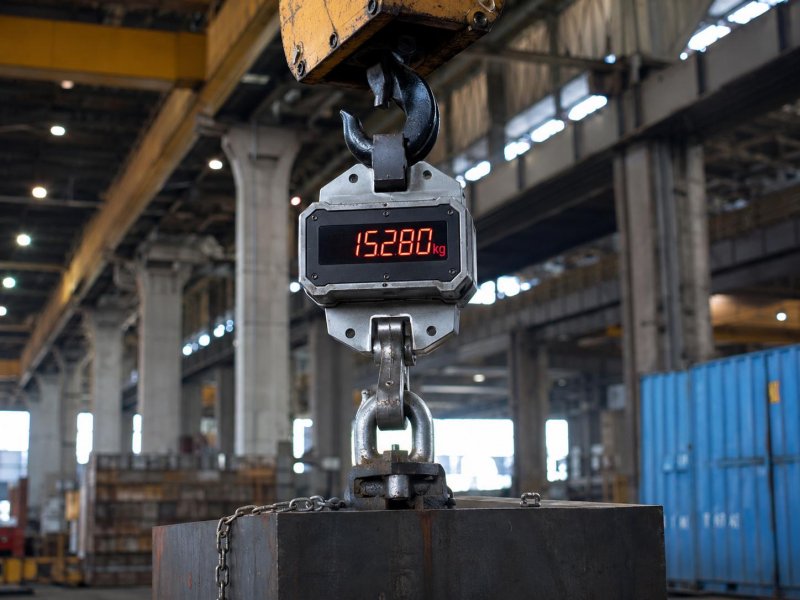 Crane Scale
  Load Ring
  Handheld Belt Tension Meter
  Anchor / Bolt Pull-Out Test Device