


Internal Micrometer

Internal Micrometer Calibration
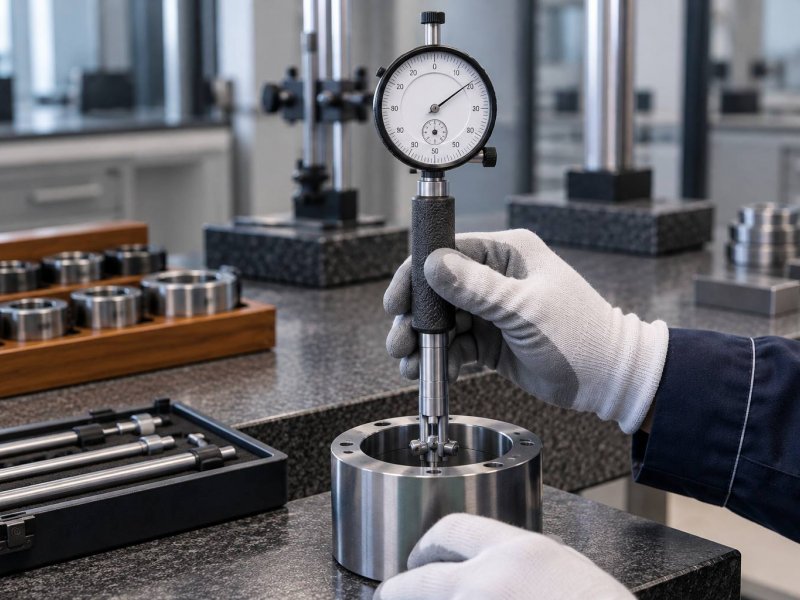
Internal micrometers are precision dimensional measuring instruments used to accurately measure the diameters of holes, cylindrical cavities, and internal surfaces. Accurate internal diameter measurements are particularly important in manufacturing processes where tight tolerances are required to determine whether components comply with technical specifications. Internal micrometers are widely used in machinery manufacturing, automotive production, metalworking, mold manufacturing, defense industries, aerospace, and quality control applications. The reliability of the results obtained from these instruments is directly related to their measurement accuracy. Therefore, professional calibration of internal micrometers at defined intervals is essential for maintaining reliable measurement performance.
Internal micrometer calibration is the process of verifying the accuracy of the instrument at different measurement points using traceable reference standards. During calibration, precision reference standards suitable for the measuring capacity of the instrument are used, and the values indicated by the micrometer are compared with the corresponding reference values. These comparisons allow measurement deviations to be identified and the overall measurement performance of the instrument to be technically evaluated. As a result, it can be determined whether the internal micrometer provides reliable results throughout its specified measuring range.
During use, internal micrometers may experience changes in measurement accuracy due to mechanical wear, deformation of the measuring contacts, impacts, contamination, improper handling, and environmental conditions. In particular, incorrect contact between the measuring tips and the internal surface of a hole or loss of precision in the measuring mechanism can result in values that differ from the actual dimension. In precision manufacturing processes, even very small measurement deviations may cause a component to be incorrectly classified as being outside tolerance, leading to unnecessary production losses or incorrect quality control decisions. Regular calibration makes it possible to identify such deviations and maintain measurement reliability.
During the calibration procedure, the performance of the internal micrometer is examined at different measurement points. The condition of the measuring contacts, movement of the measuring mechanism, zero setting, and results obtained at different reference dimensions are evaluated. The traceability of the reference standards used during the measurement and the environmental conditions are also taken into consideration when analyzing the results. The differences between the measured values and reference values are determined to establish the accuracy performance of the instrument. Based on the calibration results, it is technically evaluated whether the instrument operates within the specified tolerance limits.
Internal micrometers play an important role in the inspection of engine components, bearing seats, bushings, cylindrical holes, precision machine parts, and various mechanical components. Accurate measurement of internal diameters during manufacturing can be critical for ensuring that components work together correctly. Incorrect measurement results may lead to unsuitable components being accepted or suitable components being unnecessarily rejected. Reliable measurement results help detect manufacturing deviations at an early stage, reduce the need for rework, and improve the effectiveness of quality control activities.
Internal micrometer calibration performed using traceable reference standards helps organizations maintain control over their measurement systems and support their quality management processes. Once the calibration procedure has been completed, recording the obtained results allows the measurement history of the instrument to be monitored and compared with subsequent calibration results. Through periodic calibration practices, the performance of measuring instruments can be systematically monitored and appropriate technical actions can be planned when necessary. For organizations that require precise internal diameter measurements, professional internal micrometer calibration is an important quality practice for maintaining measurement reliability and sustaining consistent production quality.
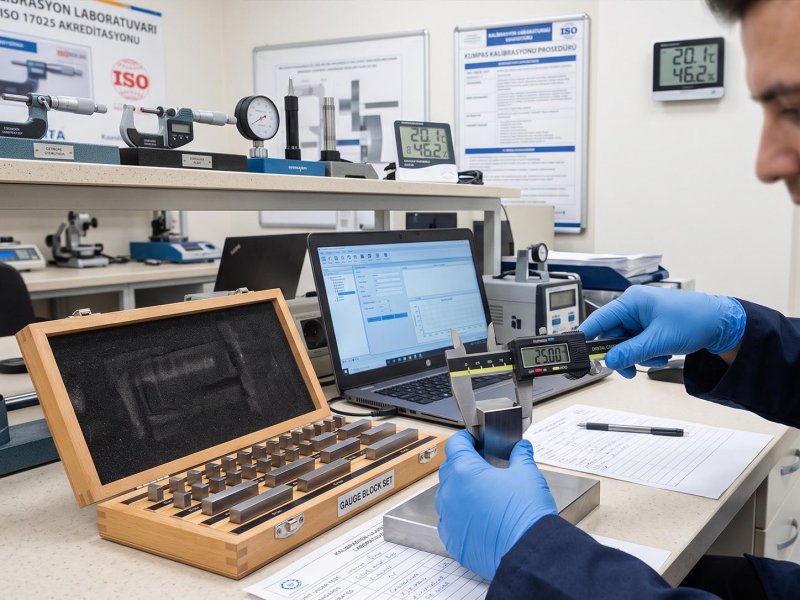 Caliper
 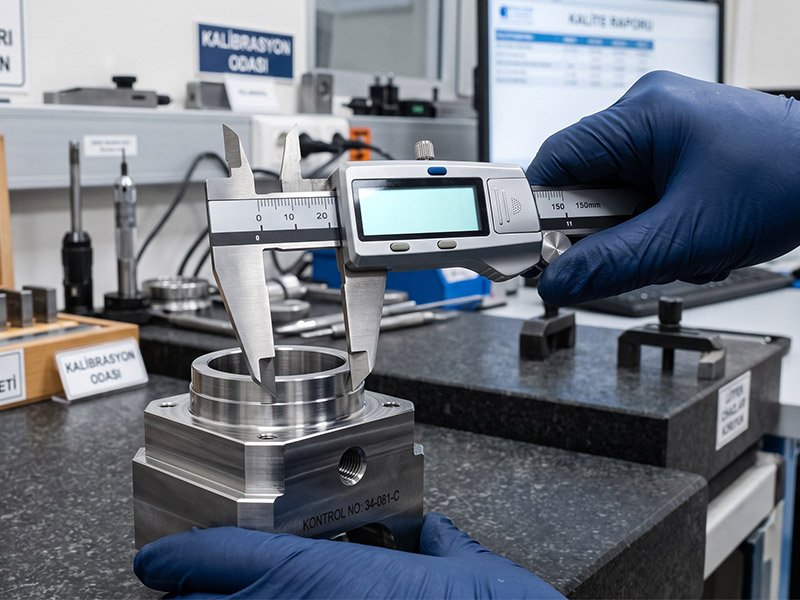 Digital Caliper
 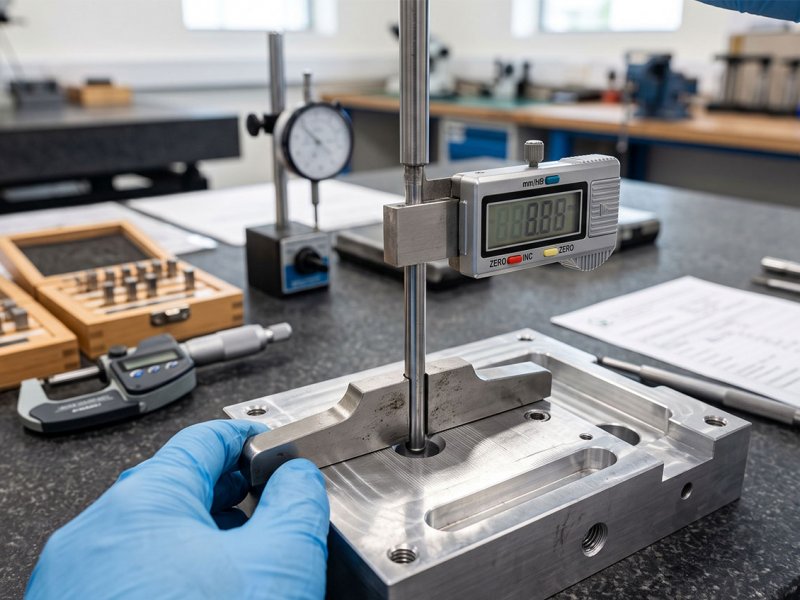 Depth Caliper
  Micrometer
 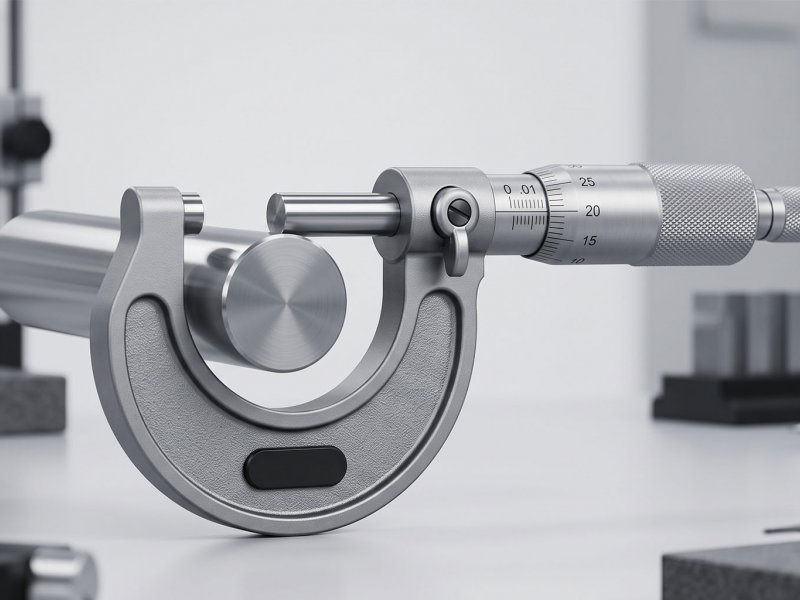 Outside Micrometer
  Comparator
  Dial Indicator
  Dial Bore Gauge