


Dial Bore Gauge
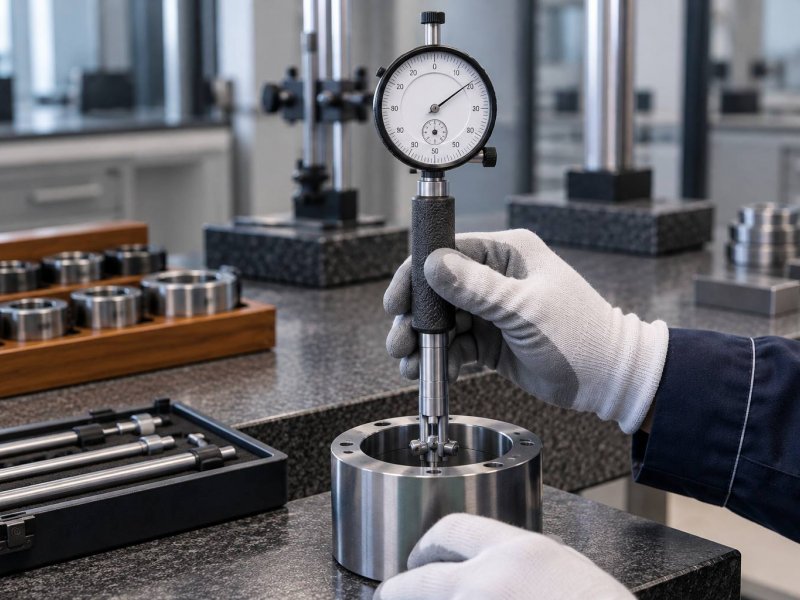
Dial Bore Gauge Calibration
A dial bore gauge is an important precision measuring instrument used to inspect the internal diameters of holes, bores, and cylindrical components with high accuracy. It is widely used in automotive manufacturing, mechanical engineering, machining, mold production, metalworking, and quality control applications. By detecting very small dimensional differences within a bore, the instrument helps manufacturers verify component conformity and maintain critical production tolerances. For this reason, the measurement accuracy of a dial bore gauge plays an important role in product quality, process reliability, and dimensional inspection.
Dial bore gauge calibration is the process of evaluating the measurement performance of the instrument by comparing its indications with suitable reference standards. During calibration, measurements are performed at appropriate points within the operating range of the instrument and the indicated values are compared with known and traceable reference values. This process helps identify possible measurement deviations and provides reliable information about the current performance of the dial bore gauge. Calibration is not limited to confirming whether the instrument operates correctly; it also supports the evaluation of measurement accuracy, consistency, and repeatability.
The measurement performance of a dial bore gauge may change over time due to frequent use, mechanical wear, accidental impacts, improper storage, contamination, deformation of contact points, or changes in environmental conditions. Even minor wear on the measuring contacts can cause significant errors when inspecting internal diameters with tight tolerances. Regular calibration helps detect these changes before they negatively affect production and quality control processes.
During dial bore gauge calibration, important characteristics such as zero setting, measurement repeatability, indication behavior at different measurement points, and stability of the measuring mechanism can be evaluated. Depending on the measurement range and technical characteristics of the instrument, suitable reference standards, setting rings, ring gauges, or other precision reference equipment may be used. Measurements performed at different points provide valuable information about the instrument's behavior throughout its working range and help determine possible deviations.
Dial bore gauges are frequently used for measuring engine cylinder bores, bearing housings, bushings, cylindrical holes, machined bores, and other precision mechanical components. In these applications, measurement results may directly influence whether a manufactured component is accepted or rejected. An uncalibrated instrument or a dial bore gauge with uncontrolled measurement performance may cause an out-of-tolerance component to be accepted or a suitable component to be incorrectly rejected. Such errors can increase production costs, create unnecessary rework, and negatively affect overall product quality.
Periodic calibration allows the measurement performance of a dial bore gauge to be monitored over time and helps document any changes or deviations that may occur. Calibration records also support measurement traceability within quality management processes. For companies manufacturing components with tight dimensional tolerances, regularly checking and calibrating measuring instruments is an important part of maintaining consistent production quality and reliable inspection processes.
As ESM Kalibrasyon, we provide professional calibration services for dial bore gauges with a focus on measurement accuracy, reliability, and traceability. Calibration processes performed using suitable reference equipment and controlled measurement conditions help evaluate the measurement performance of the instrument. Regular dial bore gauge calibration contributes to reducing the risk of measurement errors, strengthening quality control processes, and achieving more reliable and consistent results in precision manufacturing and inspection applications.
 Caliper
  Digital Caliper
  Depth Caliper
  Micrometer
  Internal Micrometer
 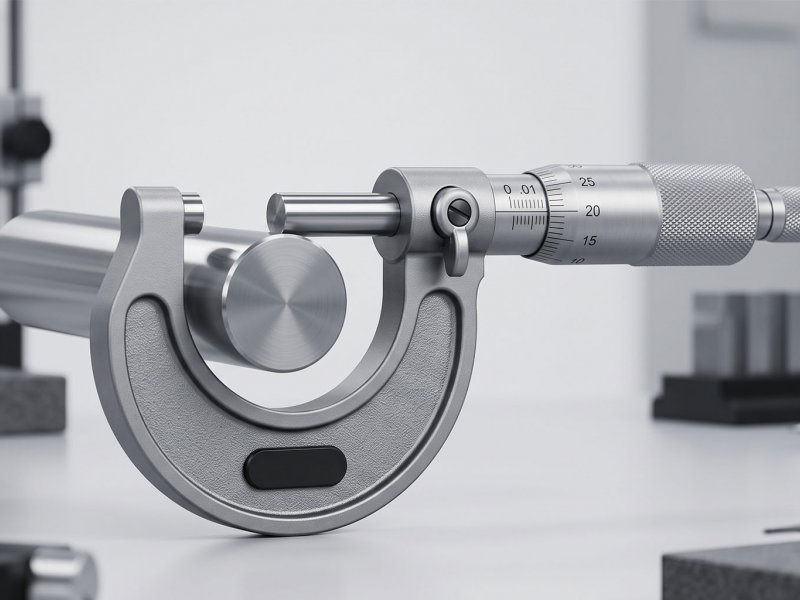 Outside Micrometer
 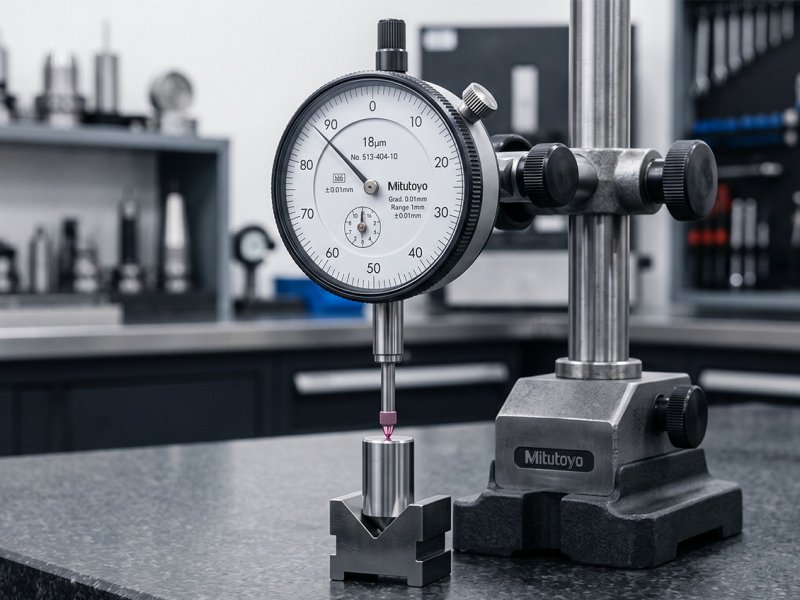 Comparator
 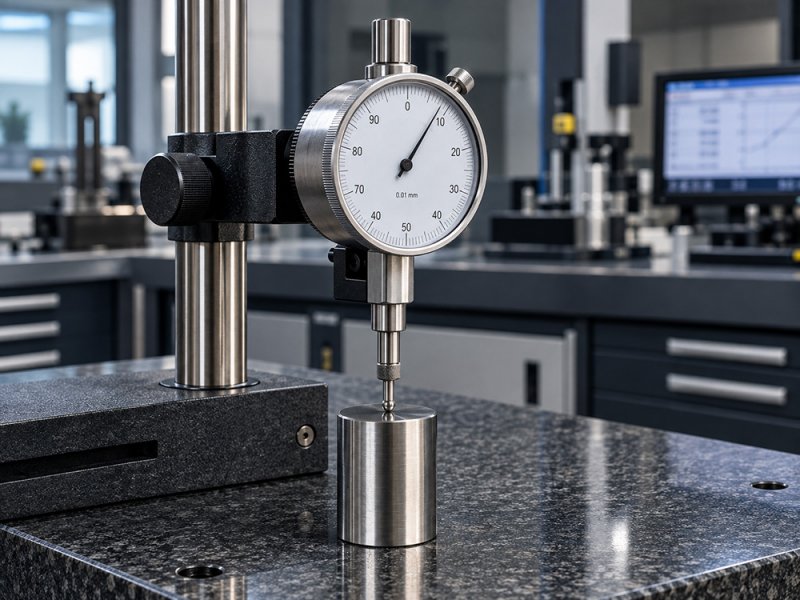 Dial Indicator