


Comparator
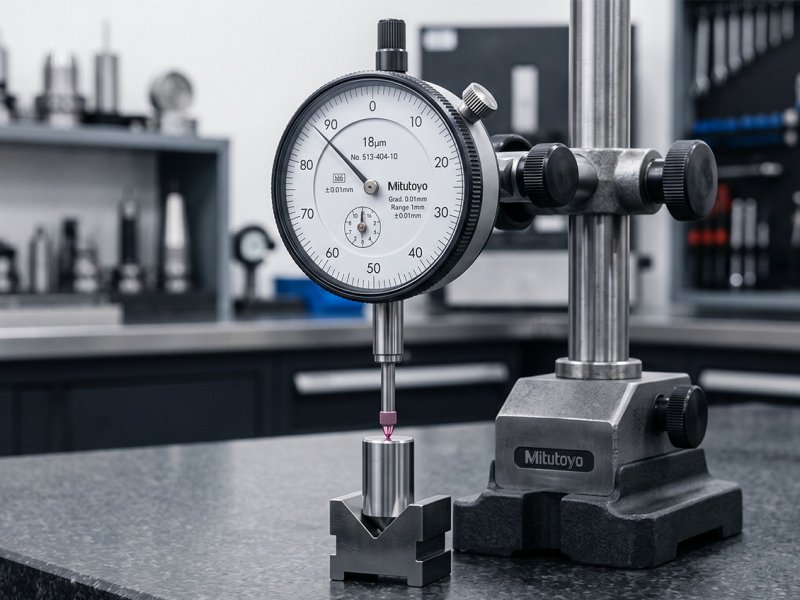
Comparator Calibration
A comparator is a precision measuring instrument used to detect and evaluate small dimensional differences, surface deviations, alignment variations, and changes between a measured component and a reference value. Comparators are widely used in machining, manufacturing, quality control, mechanical engineering, and metrology applications where accurate dimensional comparison is essential. Because even very small measurement deviations can affect the quality and functionality of a manufactured component, the accuracy of the comparator must be maintained through regular calibration.
Comparator calibration is the process of evaluating the measurement performance of the instrument by comparing its indicated values with appropriate reference standards that have known and traceable measurement characteristics. During calibration, the comparator is checked at different measurement points to determine whether the indicated values remain within the expected measurement capability. This process helps identify measurement deviations and provides reliable information about the current condition of the instrument.
The measurement performance of a comparator can change over time due to regular use, mechanical wear, accidental impacts, vibration, contamination, improper storage, or unsuitable environmental conditions. Changes in the contact mechanism, movement system, dial mechanism, or other mechanical components may also influence measurement results. Regular calibration makes it possible to identify such deviations before they negatively affect production and quality control processes.
During comparator calibration, important characteristics such as zero position, measuring movement, indication behavior, repeatability, and response at different measurement points can be evaluated. Depending on the type and application of the comparator, measurements may be performed using suitable reference equipment and precision standards. The results obtained during calibration provide valuable information about the instrument's measurement performance and help ensure that measurement results remain reliable and traceable.
Comparators are frequently used for checking shafts, bearings, machined surfaces, discs, molds, bearing seats, and other precision-engineered components. They can also be used during machine setup and alignment operations, as well as for checking parallelism, runout, surface deviations, and dimensional differences. In these applications, an inaccurate comparator may cause incorrect decisions during quality control or lead to components being accepted or rejected based on unreliable measurements.
Periodic comparator calibration contributes to the reliability of measurement processes and supports consistent quality control. Calibration records provide documented information about the instrument's measurement performance and help organizations maintain measurement traceability within their quality management processes. For companies operating precision manufacturing and inspection processes, maintaining calibrated measurement equipment is an important part of achieving dependable and repeatable measurement results.
As ESM Kalibrasyon, we provide professional calibration services for comparators with a focus on accurate measurement, reliable results, and measurement traceability. Our calibration processes are performed using appropriate reference equipment and controlled measurement conditions. Regular calibration of your comparators helps you monitor measurement performance, reduce the risk of measurement errors, and maintain confidence in your quality control and production processes.
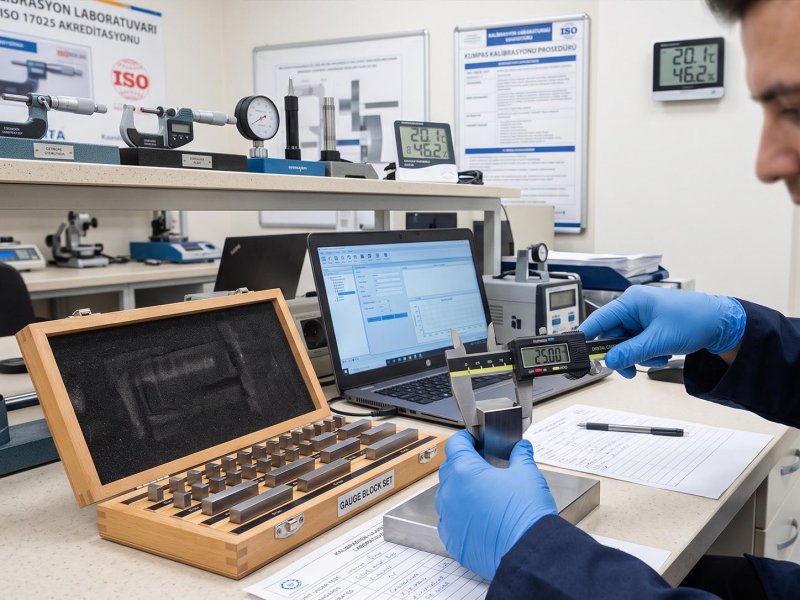 Caliper
 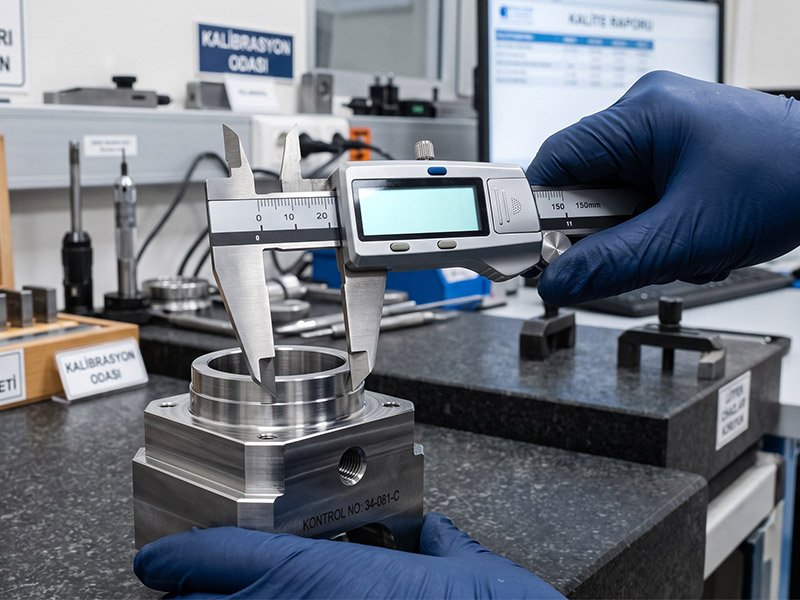 Digital Caliper
 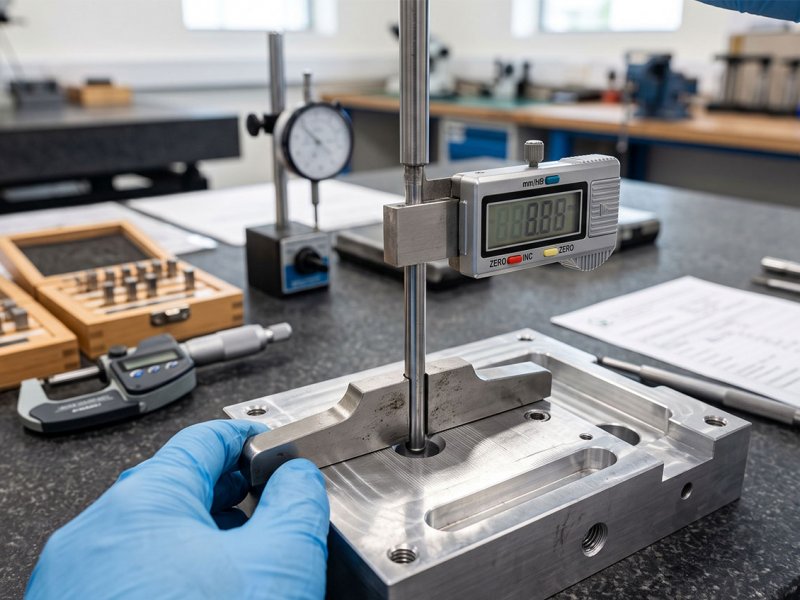 Depth Caliper
  Micrometer
  Internal Micrometer
 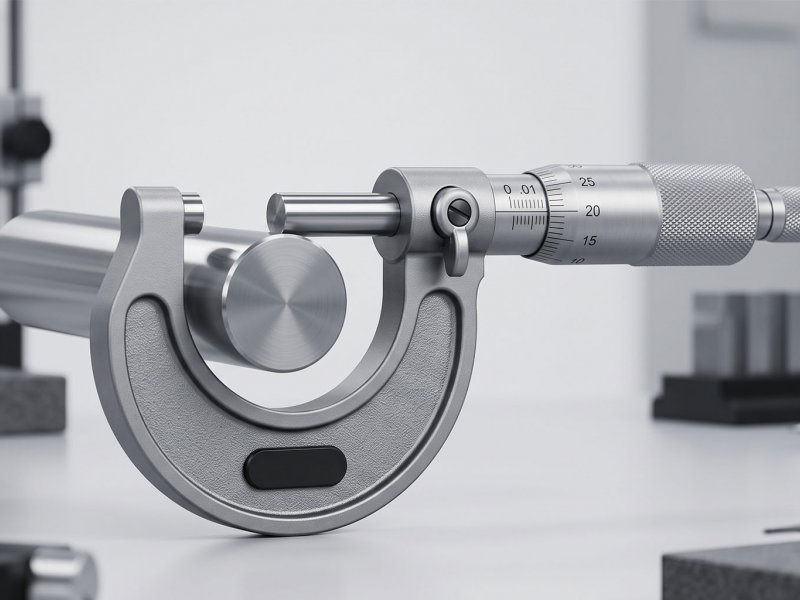 Outside Micrometer
 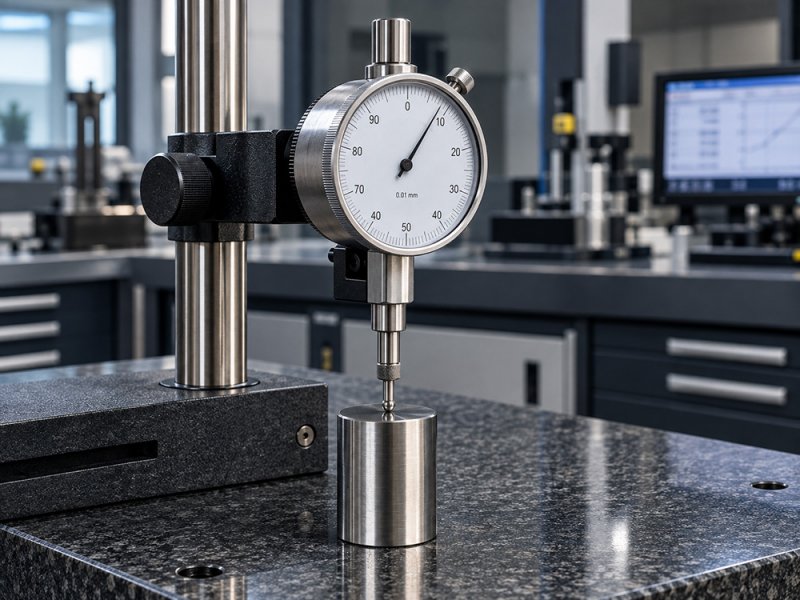 Dial Indicator
 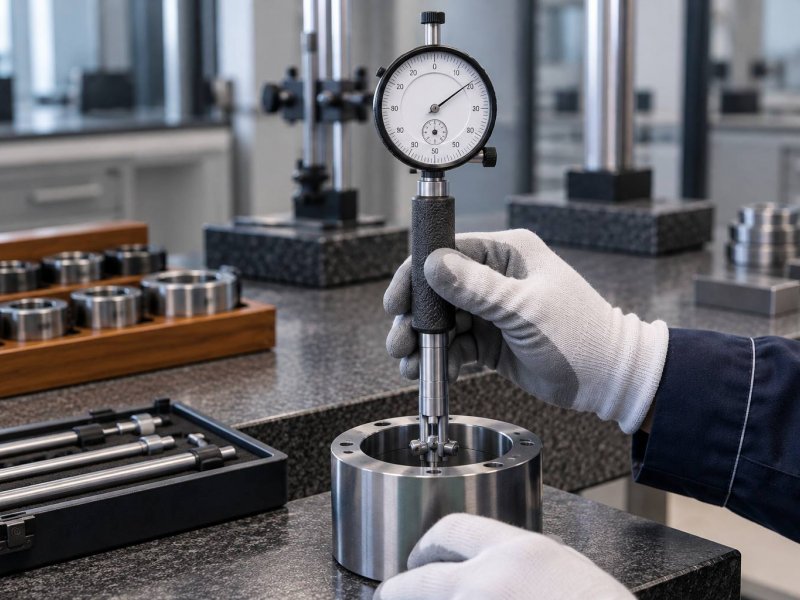 Dial Bore Gauge