


Height Gauge
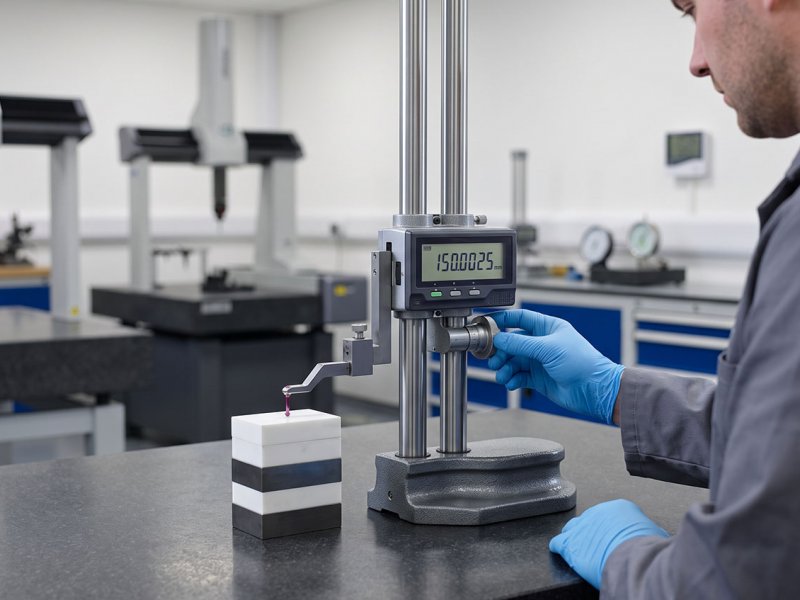
Height Gauge Calibration
A height gauge is an important precision measuring instrument used to accurately measure the height of components, inspect specific reference points, and determine dimensional differences between surfaces. It is widely used in mechanical manufacturing, automotive production, metalworking, mold manufacturing, precision engineering, and quality control processes. Height gauges are generally used on a flat and stable reference surface, such as a granite surface plate, and play an important role in verifying whether manufactured components comply with the dimensions and tolerances specified in technical drawings.
Height gauge calibration is the process of evaluating the measurement performance of the instrument by comparing its indicated values with suitable and traceable reference standards. During calibration, different points throughout the measuring range can be checked to determine deviations between the values indicated by the height gauge and the corresponding reference values. This process provides reliable information about the current measurement performance of the instrument and supports the reliability of dimensional inspection and quality control activities.
The measurement performance of a height gauge may change over time due to frequent use, mechanical wear, accidental impacts, transportation, improper storage, contamination, or unsuitable operating conditions. Even small changes in the measuring contact, movement mechanism, guide system, or reference base of the instrument may affect precision measurement results. In manufacturing applications involving tight dimensional tolerances, a small measurement deviation can result in an incorrect evaluation of component conformity. For this reason, periodic calibration of height gauges is important for maintaining measurement reliability.
During the calibration process, characteristics such as the zero position, indication at different heights, stability of the measuring movement, and repeatability can be evaluated. Depending on the type, measuring range, and technical characteristics of the height gauge, suitable gauge blocks and other precision reference equipment may be used. Checks performed at different points across the measuring range help evaluate the behavior of the instrument and allow possible measurement deviations to be identified and documented.
Height gauges are not limited to measuring the overall height of a component. They can also be used for comparing different levels on a workpiece, checking step and groove heights, evaluating center distances, and performing various dimensional inspection operations. Since important production and quality control decisions may depend on these measurements, it is essential that the measurement performance of the height gauge is regularly verified.
Periodic height gauge calibration helps monitor the measurement performance of the instrument over time and allows potential changes to be identified at an early stage. Documenting calibration results also supports measurement traceability and contributes to more controlled quality management processes. Regular calibration can help reduce the risk of incorrect component acceptance, unnecessary rejection, rework, and production losses caused by unreliable measurement results.
As ESM Kalibrasyon, we provide professional calibration services for height gauges with a focus on measurement accuracy, reliability, and traceability. Calibration processes performed using suitable reference equipment and under controlled measurement conditions help evaluate the measurement performance of height gauges. Regular calibration contributes to improving the reliability of precision measurement processes, supporting quality control activities, and achieving more consistent measurement results throughout manufacturing and inspection operations.
 Caliper
  Digital Caliper
  Depth Caliper
  Micrometer
  Internal Micrometer
  Outside Micrometer
  Comparator
  Dial Indicator
  Dial Bore Gauge