


Gauge
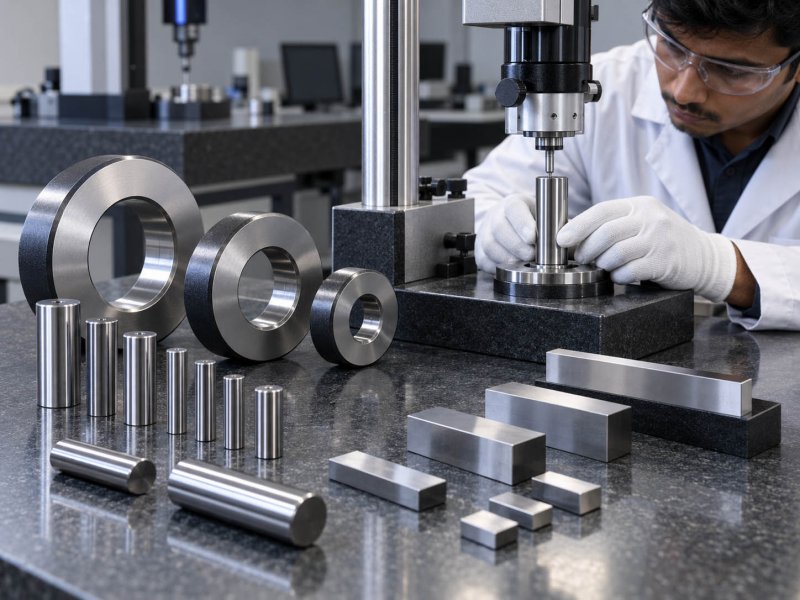
Gauge Calibration
Gauges are important measuring and inspection tools used in manufacturing and quality control processes to verify whether a component complies with specified dimensions, geometric characteristics, or tolerance limits. They are widely used in industries such as mechanical manufacturing, automotive, defense, metalworking, mold production, and precision engineering. Particularly in mass production, gauges allow components to be inspected quickly and reliably. Rather than providing a direct numerical measurement in many applications, gauges are commonly used to determine whether a component remains within specified dimensional limits. For this reason, the dimensional accuracy and reliability of the gauge itself are essential for obtaining dependable inspection results.
Gauge calibration is the process of checking the relevant dimensional characteristics of a gauge using suitable and traceable reference standards and documenting the obtained results. During calibration, measurements are performed and compared with the nominal or reference values of the gauge. Depending on the type and intended use of the gauge, characteristics such as diameter, length, thickness, or other relevant dimensional parameters may be evaluated. This process provides objective and traceable information about the current condition and measurement performance of the gauge used in production or quality control activities.
Although gauges may appear to be simple and robust inspection tools, their dimensions can change over time. Continuous contact with components, friction, mechanical wear, accidental impacts, improper handling, unsuitable storage conditions, contamination, and temperature variations may affect their dimensional characteristics. Even a very small amount of wear on a frequently used gauge can become significant in manufacturing processes involving tight tolerances. A gauge that has lost its dimensional conformity may result in a defective component being accepted or a conforming component being unnecessarily rejected.
Periodic gauge calibration helps keep these risks under control. Calibration performed at defined intervals allows dimensional changes in the gauge to be monitored over time and potential deviations to be identified at an early stage. Maintaining calibration records also enables businesses to monitor the historical performance of the inspection equipment they use. This approach is particularly valuable in operations where production continuity, product quality, dimensional accuracy, and measurement traceability are important.
The calibration method and reference equipment used for gauge calibration may vary depending on the design of the gauge and the dimensional characteristic that needs to be evaluated. Appropriate reference standards and precision dimensional measuring equipment are used to determine the relevant values at specified inspection points. Performing measurements under controlled environmental conditions is also important for the reliability of calibration results. In precision dimensional measurements, environmental factors such as temperature can influence measurement results, making suitable calibration conditions an important part of the process.
Regularly calibrated gauges contribute to more reliable quality control processes and help reduce the risk of manufacturing errors. Reliable inspection equipment plays an important role in preventing costs associated with incorrect acceptance, unnecessary rejection, rework, material waste, and lost production time. Therefore, gauge calibration should not be considered only as an inspection of measuring equipment; it is also an important practice for maintaining product quality and process reliability.
As ESM Kalibrasyon, we perform gauge calibration using suitable reference equipment and under controlled measurement conditions, with a strong focus on accuracy, reliability, and measurement traceability. Through periodic gauge calibration, we help businesses monitor the current measurement performance of the inspection equipment used in their quality control processes and support production decisions based on more reliable measurement results.
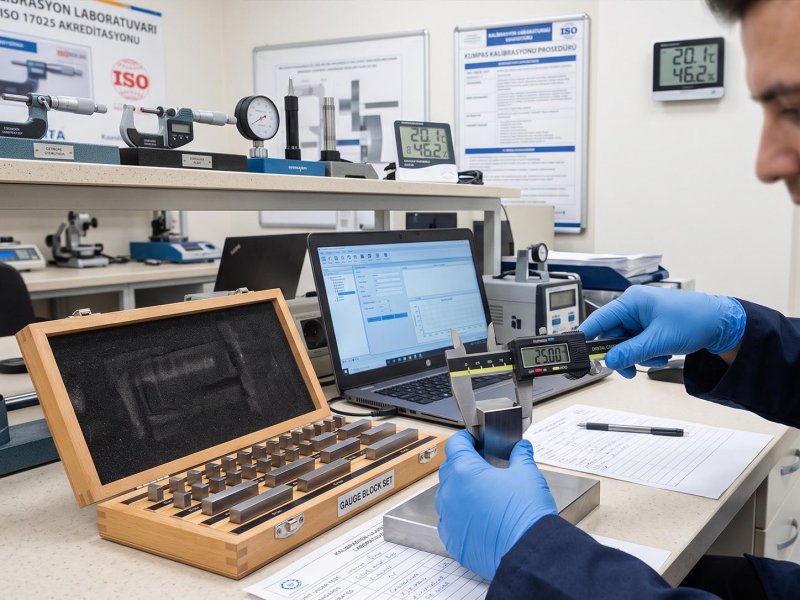 Caliper
 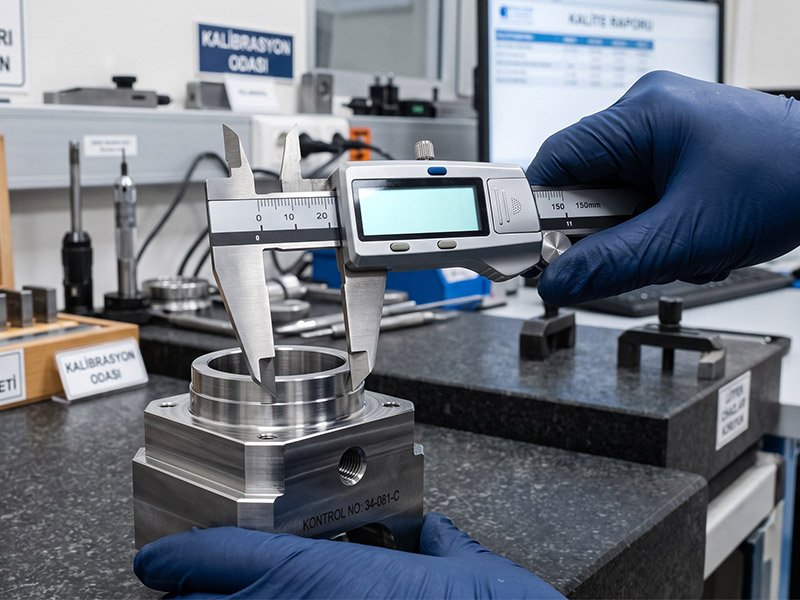 Digital Caliper
 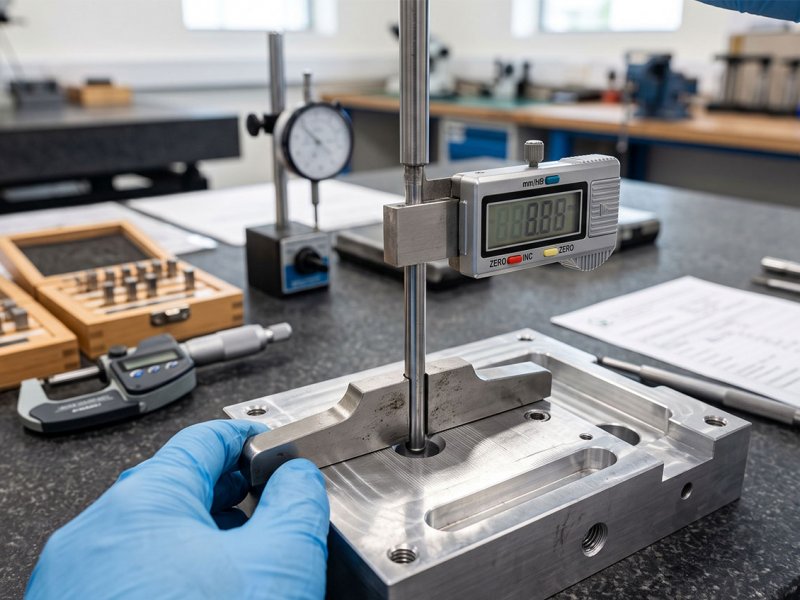 Depth Caliper
  Micrometer
  Internal Micrometer
 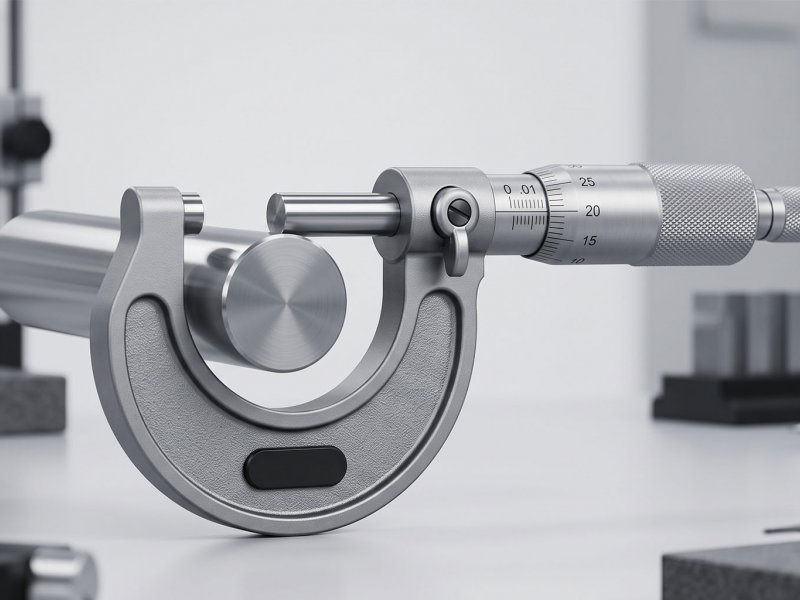 Outside Micrometer
 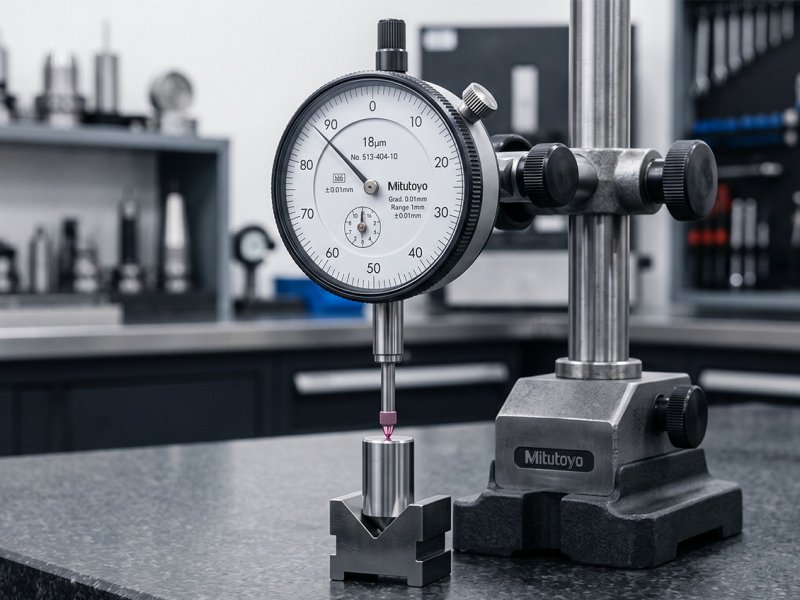 Comparator
 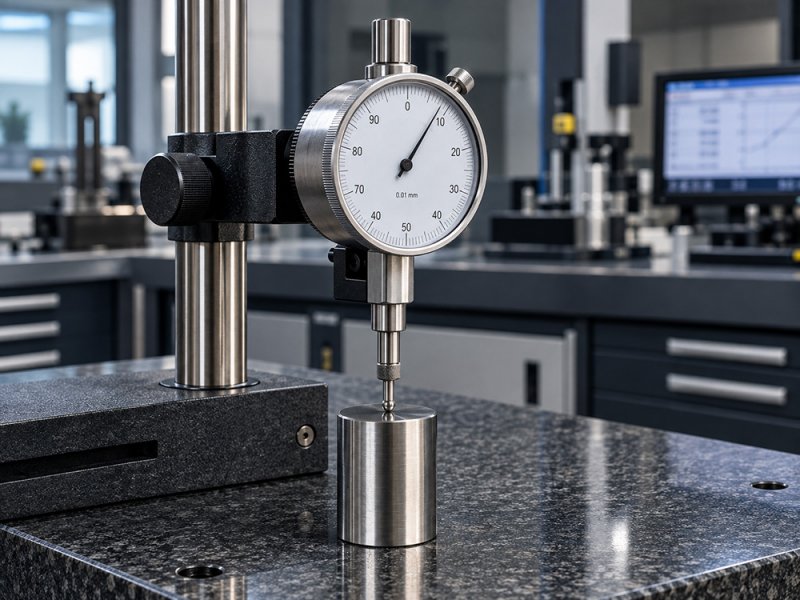 Dial Indicator
 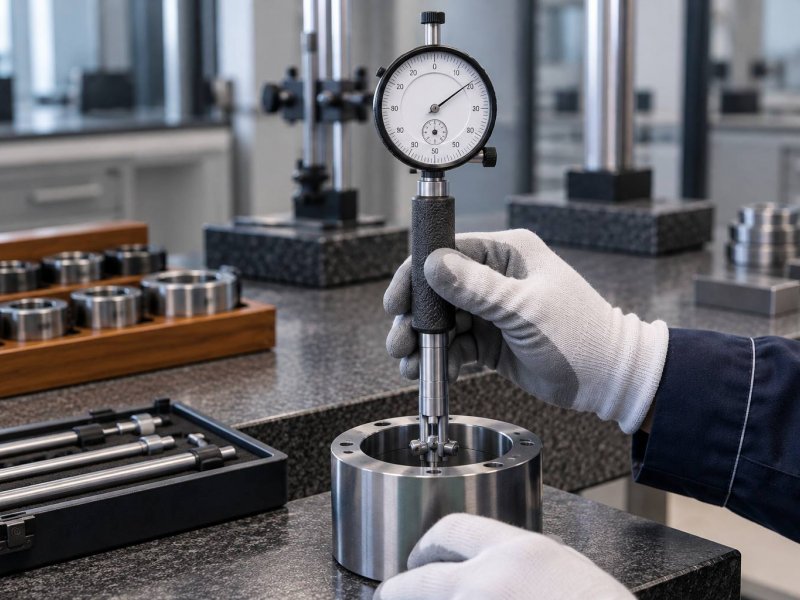 Dial Bore Gauge
 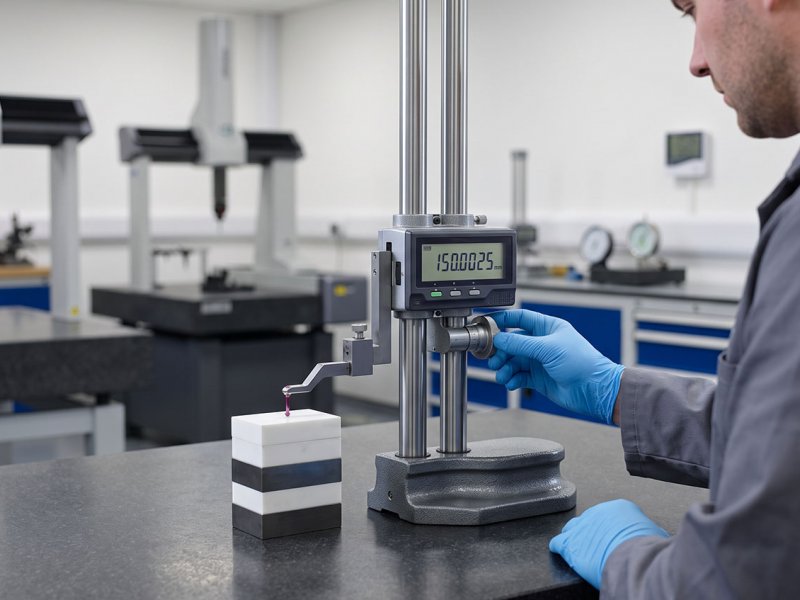 Height Gauge